This article may contain affiliate links. If you buy through them, Everyday Nesting may earn a small commission at no extra cost to you. Learn more.
The bay window in my living room juts out about eighteen inches from the main wall, with three panes angled to catch light most of the day. For two years it held a small round table and two chairs that nobody ever sat at, arranged because it seemed like the obvious thing to put in a window alcove. Guests admired it. Nobody used it, including me.
The problem, once I paid attention, was that the chairs faced each other across a table too small to eat at and too low to work at. It was furniture placed for the shape of the space, not for anything a person actually does in a day.
Watching what the space wanted instead of what it looked like it wanted
I spent a week just noticing when I walked past the window and what I wished I could do there. Almost every time, I wanted to sit down with a cup of coffee for ten minutes, or curl up with a book for twenty. Nobody in this apartment eats meals at a side table in the living room. The table and chairs were solving a problem nobody had.
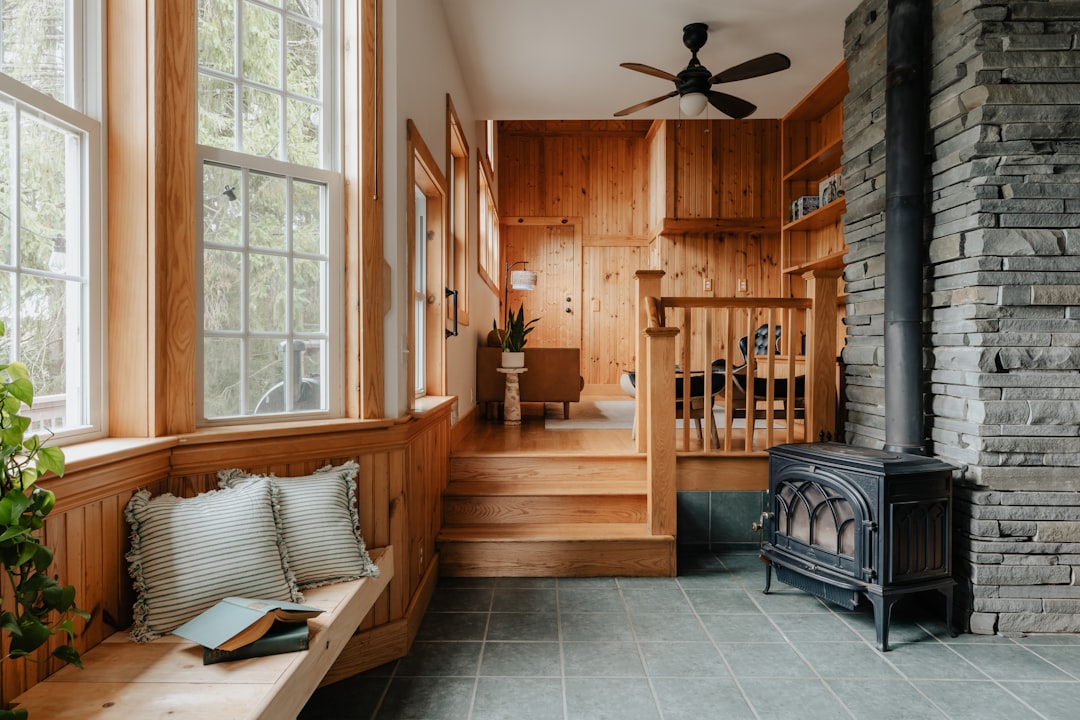
The first change was pulling the table and chairs out entirely and building a low bench across the full width of the window ledge, using two stacked pieces of plywood cut to the angled shape and topped with a folded moving blanket while I figured out cushions. This was a rough first pass, not meant to last, and it looked it. But it told me something the table never had: the bench got used within the first day, mostly for sitting sideways with feet pulled up, back against one angled pane.
The rough plywood version taught me more in three days than the nice table and chairs had in two years, because I finally had something to actually sit on instead of something to look at.
Second attempt: getting the depth right
A bench that is too shallow forces you to sit with your feet on the floor like a regular chair, which defeats the point of a window nook. Mine needed at least twenty inches of depth to let a person sit sideways with knees bent. My first plywood version was only fourteen inches deep, copied from a bench I had seen online without checking my own window’s dimensions. I added a second layer of foam and a bolster along the back to fake the extra depth, which helped some but never quite solved it. Eventually I rebuilt the top with wider boards that pushed the seat out to twenty two inches, and that is when people, including me, started sitting there for longer than a few minutes.
Storage underneath, because the space earns its keep twice
Once the bench shape was right, I built the base as a row of three hinged lids instead of a solid box, so the space under the seat could hold things without needing to move cushions to get at all of it at once. One section holds spare throw blankets, one holds board games, one holds off-season items we do not need weekly. Hinges on each section meant I never had to lift the entire seat to get one item out from underneath.
Cushions took three rounds to get right
The first cushion was a single flat piece of foam, two inches thick, and it was not enough for anyone to sit for more than a few minutes without feeling the plywood edge underneath. The second attempt used four inches of foam, which was comfortable but made the seat height too tall relative to the window ledge, so my knees ended up higher than felt natural against the angled glass. The third version split the difference at three inches of foam with a firmer density than the first attempt, wrapped in a washable cover so spills were not a crisis. That third version is still there.
What I would tell anyone starting on a bay window is to resist buying furniture for the space before spending a few days noticing what you actually do near it. The table and chairs were a reasonable guess and a wrong one. The bench came from paying attention to how my own body wanted to use the space, then building toward that in stages instead of getting it finished and pretty on the first try.